

Retail Design
2026
Turnkey Project
140 m²
Etiler, İstanbul
Via Yoga Studio
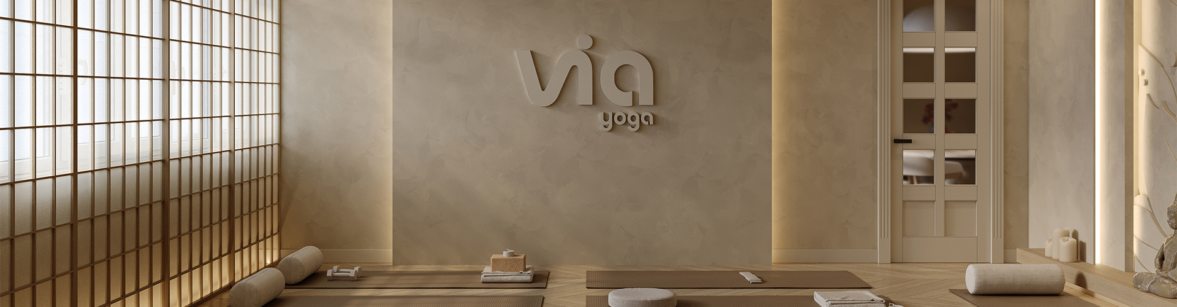
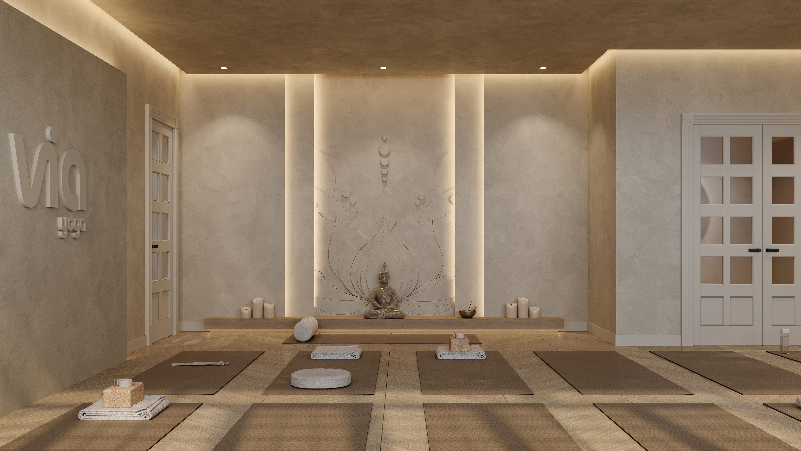
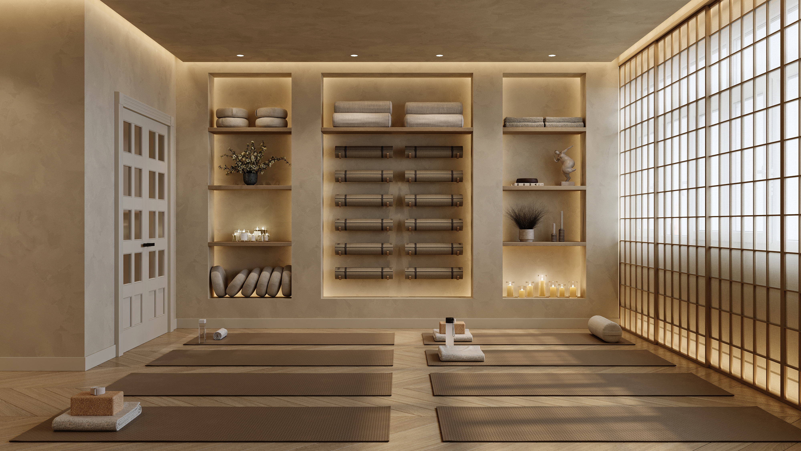
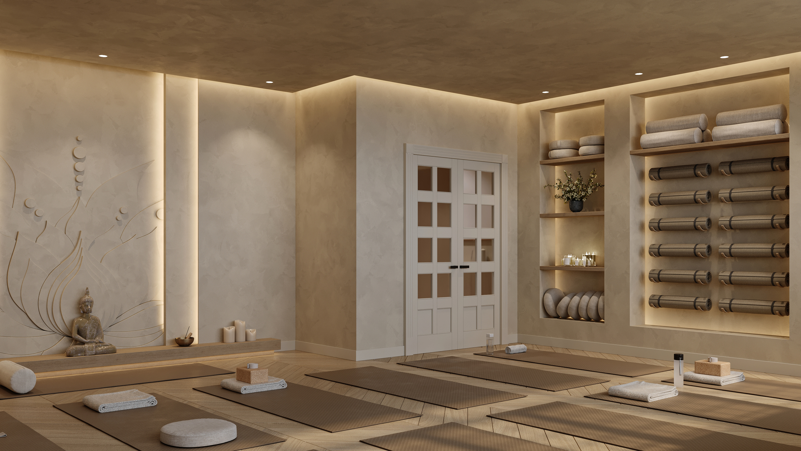
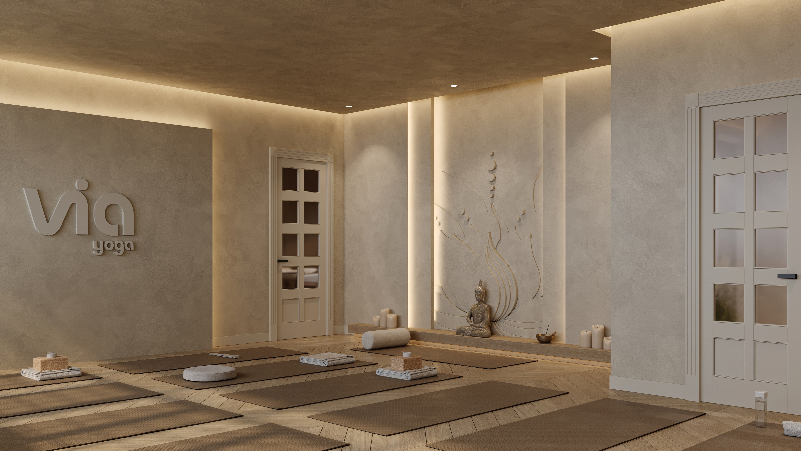
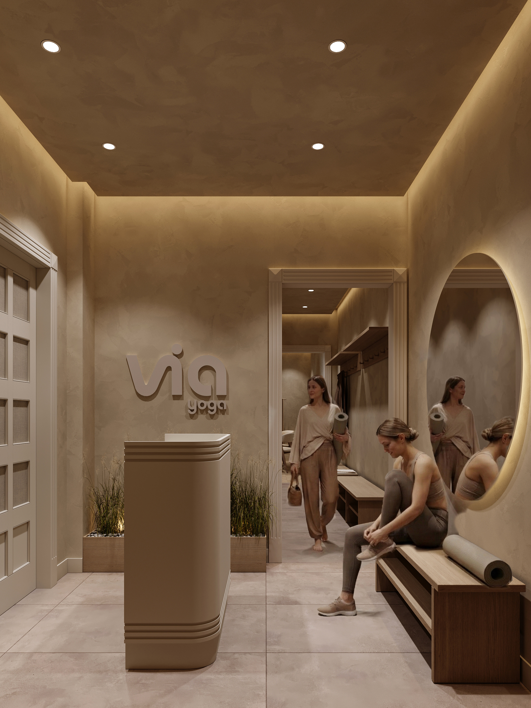
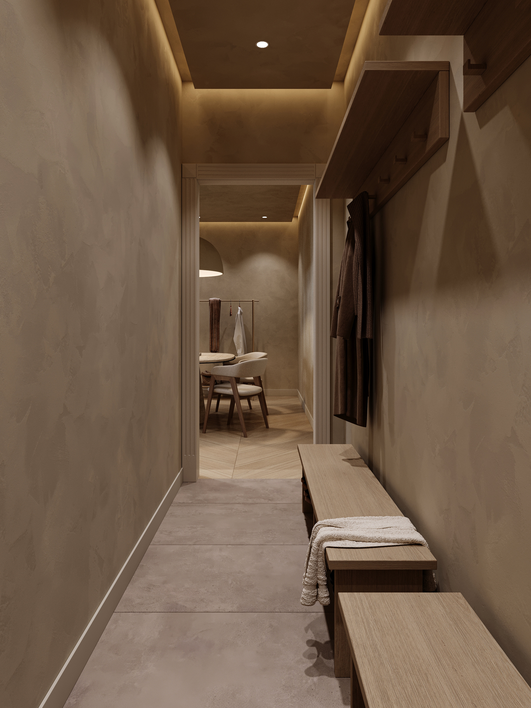
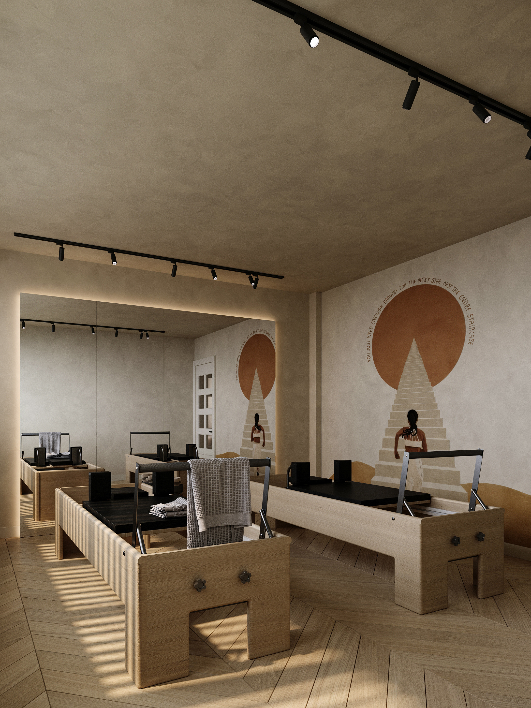
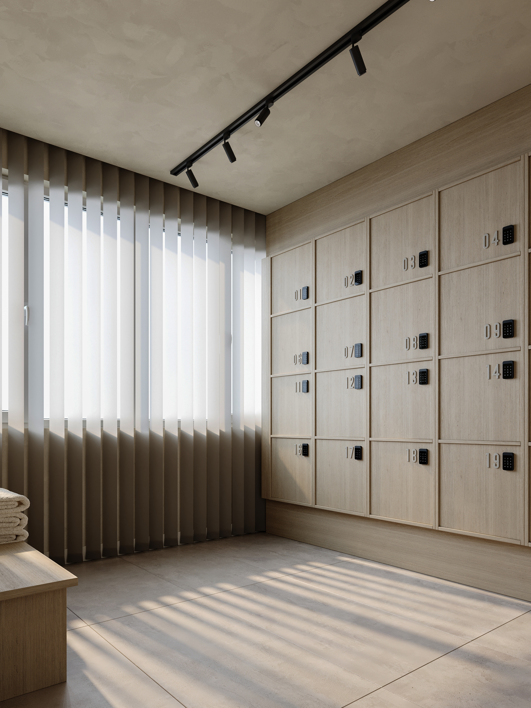
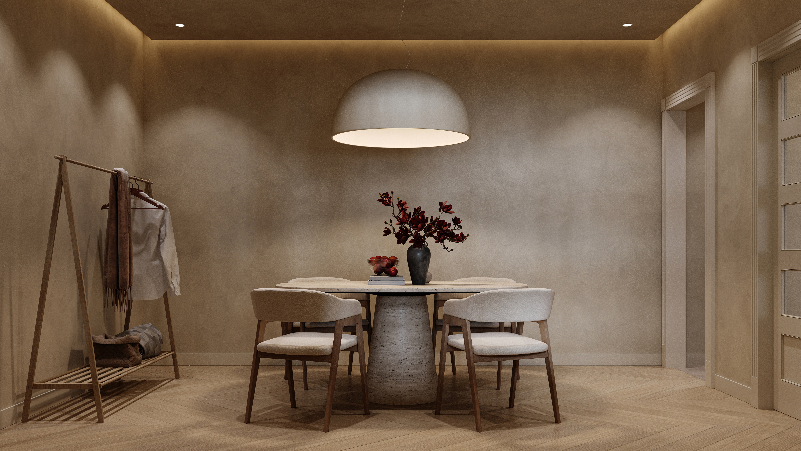
At Uslu Architects, we designed the 140 m² Via Yoga studio in Etiler with a calm and holistic approach that translates the balance between body and mind into a spatial experience. Drawing inspiration from the simplicity and serenity of Japanese architecture, we aimed to create a timeless atmosphere where users can step away from the pace of everyday life and focus on themselves and their practice. Throughout the interior, we combined a natural, neutral color palette with the warmth of wood and understated surfaces. While keeping details deliberately minimal, we introduced depth through subtle transitions in tone and texture. Natural light filtered through translucent surfaces, together with indirect lighting integrated into the architecture, creates a soft and tranquil atmosphere that evolves throughout the day. We approached the yoga studio as the space where the project’s sense of serenity is expressed most strongly. The meditative focal point, defined by its simple architectural frame and controlled lighting, supports the concentration required for practice, while equipment integrated into wall niches preserves the visual clarity of the space. In the Pilates area, we developed a functional layout responding to the more dynamic nature of movement, while maintaining the project’s overall material and color language to ensure continuity between different functions. From the reception and changing areas to the yoga studio and Pilates space, we conceived every part of Via Yoga as a continuation of the same design approach. As an interior architecture studio, we believe that design should not only create a visual atmosphere but also enhance the way users experience a space. With this perspective, we designed Via Yoga through our interior architect approach as a place shaped by simplicity, natural materials, and a balanced use of light—inviting users to slow down, focus, and reconnect with their own rhythm.
Follow Us
.jpg)
.jpg)
