.jpg)
Residential Design
2024
Turnkey Project
340 m²
Kadiköy, İstanbul
Esrefoglu Family
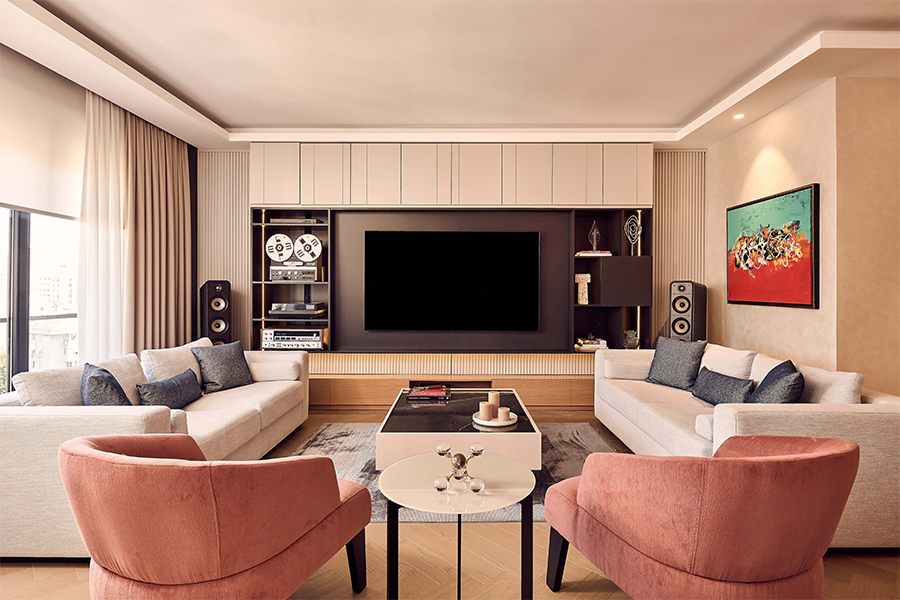
As Uslu Architects, we designed the 340 m² Eşrefoğlu House in Kadıköy as a contemporary family home where different living spaces retain their individual character while coming together through a cohesive design language. Throughout the project, we established a balanced relationship between functionality, comfort, and aesthetics, creating a personalized interior that responds to the different needs of everyday life. In the shared living areas, we enriched a calm, neutral foundation with burgundy and red accents, dark wood surfaces, and natural stone textures. While maintaining visual continuity between the living and dining areas, we defined different functions through furniture and material choices. Custom-made furniture, sculptural lighting, and artworks became integral elements of the design, reinforcing the distinctive character of the space. In the private areas, we maintained the overall design language of the home while creating calmer, more user-oriented atmospheres. In the master bedroom, dark and neutral tones are combined with tactile textiles and clean geometries, while the children’s rooms introduce a softer and more playful approach through rounded forms, pastel tones, and indirect lighting. We integrated study, storage, sleeping, and play functions into custom-designed built-in furniture, creating spaces that are both functional and distinctive. Completed as a turnkey project, Eşrefoğlu House brings color, material, furniture, and lighting together as parts of a unified design. The result is a comfortable and timeless home that brings spaces with different characters together under a common architectural language while adapting to the evolving needs of family life.
.jpg)
.jpg)
.jpg)
.jpg)
.jpg)
.jpg)
.jpg)
.jpg)
.jpg)
Follow Us
.jpg)