

Residential Design
2025
Turnkey Project
220 m²
Kadiköy, İstanbul
Revanbahs Family
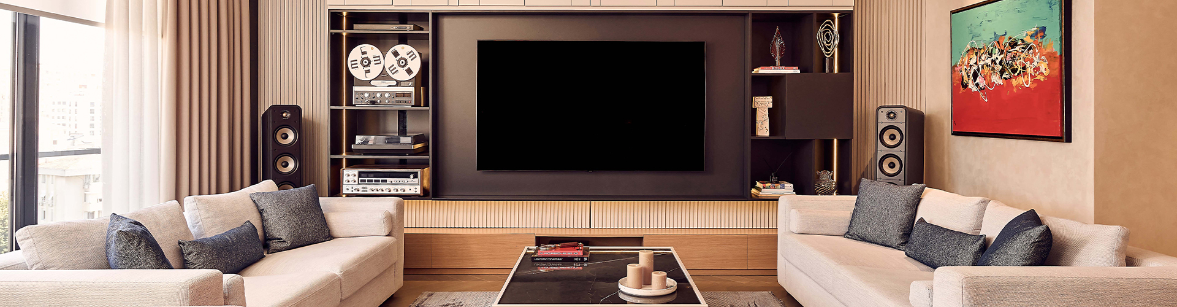
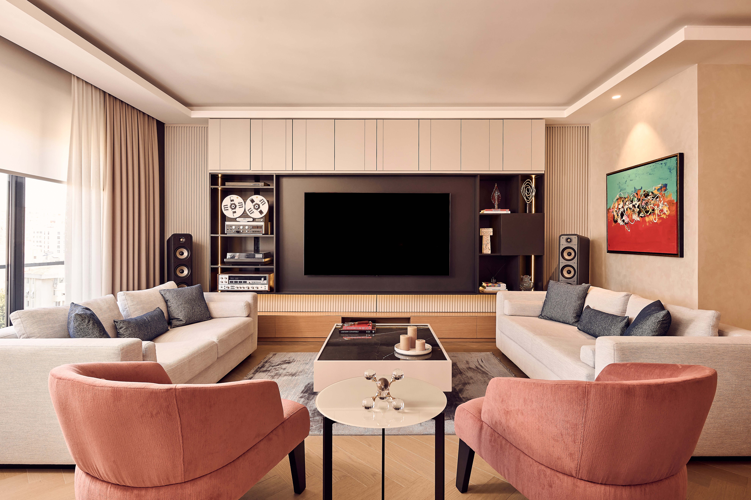
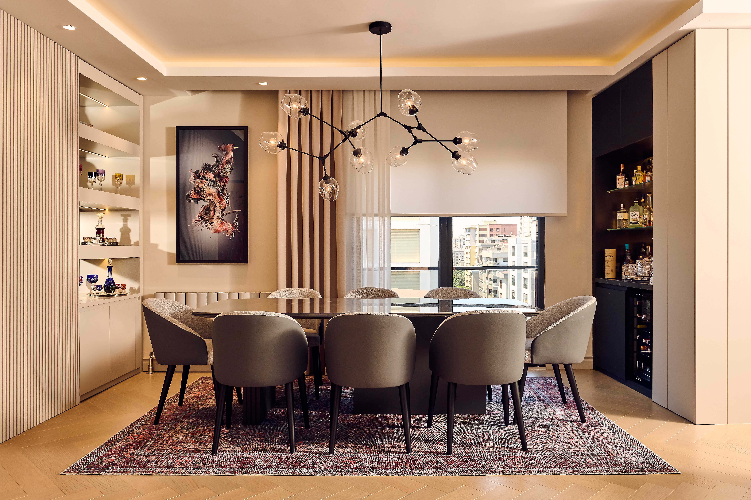
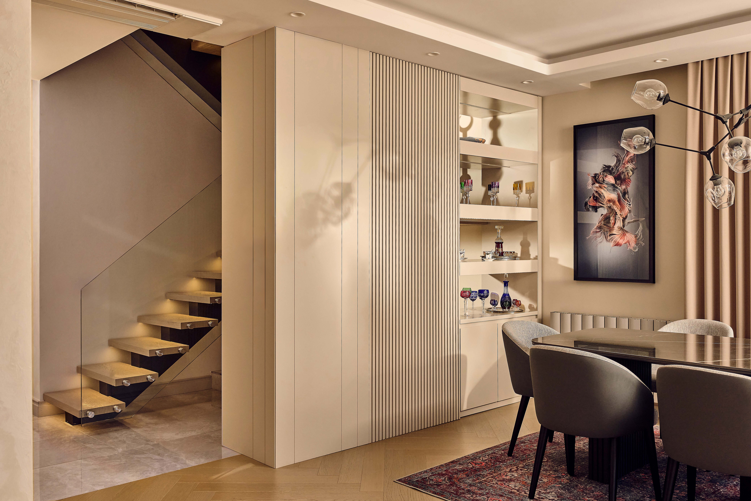
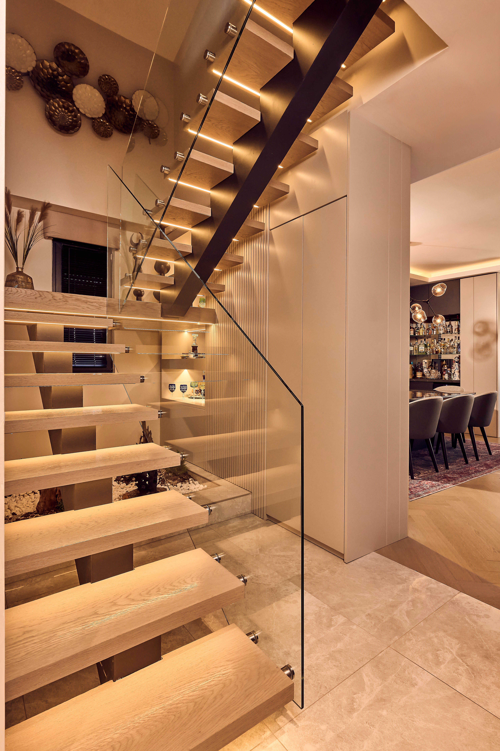
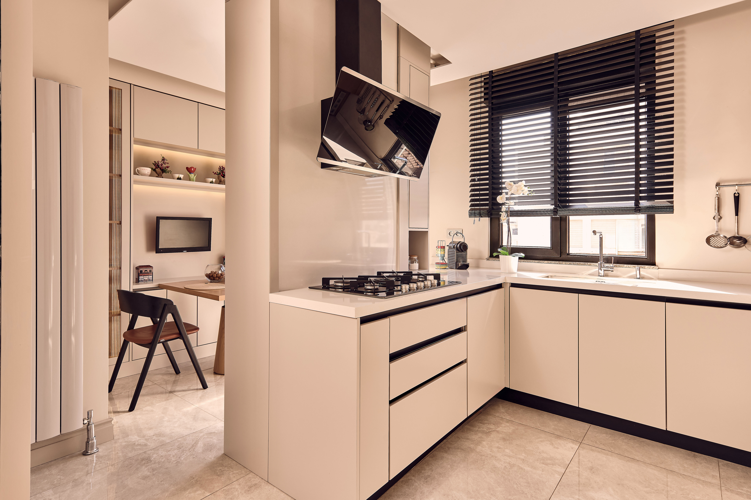
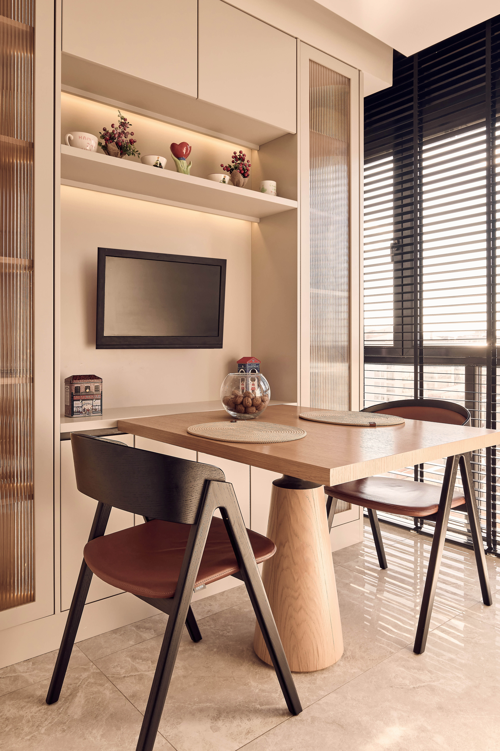
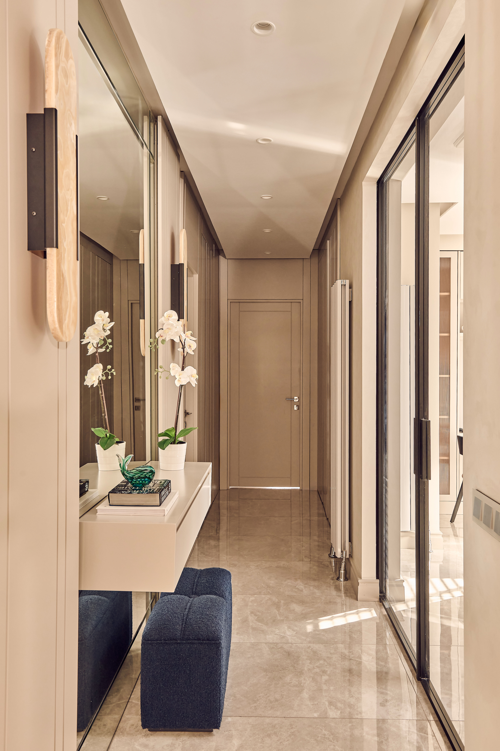
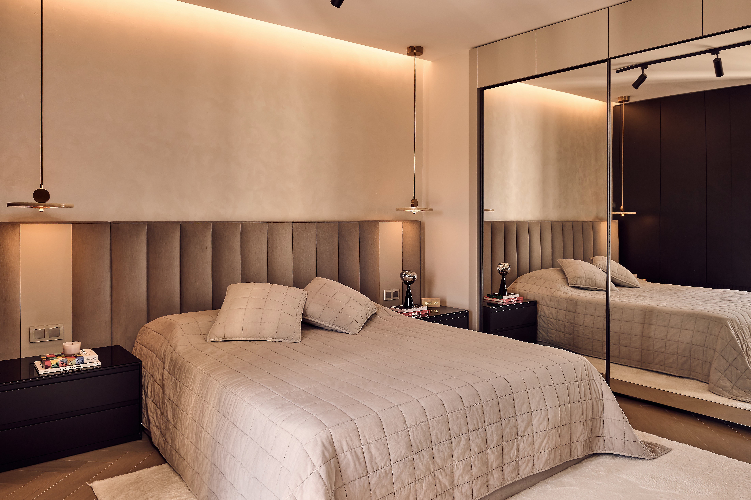
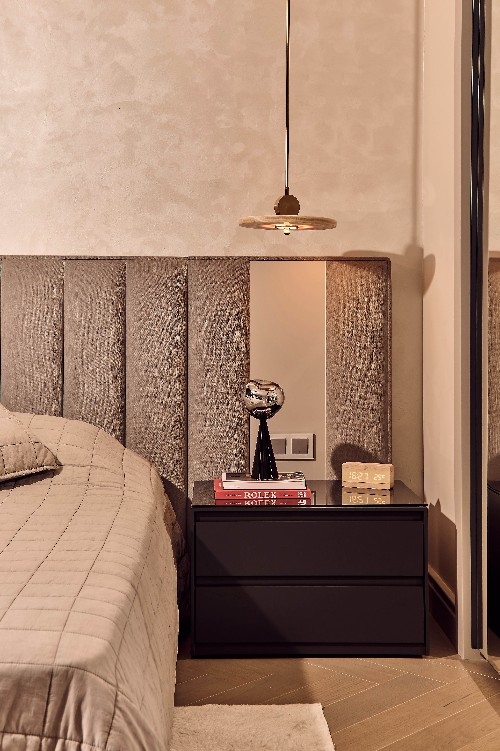
Located in Erenköy, Istanbul, the 220 m² Revanbahş House was designed as a contemporary city home shaped around its owner’s lifestyle, personal rituals, and collections. We replanned the main living floor of the duplex, which was delivered unfinished, creating a functional and cohesive spatial organization that balances openness and privacy. We approached the constraints imposed by the building’s existing column layout as an integral part of the design. To make the narrow entrance feel more spacious and transparent, we conceived the staircase as a sculptural, transparent element, transforming this functional connection between floors into a strong focal point that defines the architectural character of the home from the moment of entry. The living room, dining area, and kitchen were connected through an open-plan layout, while the kitchen was designed to be concealed behind sliding panels when needed. Along the corridor leading from the shared living spaces to the bedroom, continuous lacquered surfaces conceal doors, storage units, and everyday functions, reinforcing the sense of privacy within the more intimate areas of the home. The owner’s interest in music, antiques, spirits, and cigar culture became part of the design through bespoke furniture and dedicated display areas. We balanced the predominantly light color palette with anthracite details and salmon accents in the living room, while concealed handles, continuous surfaces, and integrated lighting contribute to a calm and spacious atmosphere. In this way, Revanbahş House brings together the functional requirements of contemporary urban living with the owner’s personal world, creating a distinctive and highly individual living environment.
Follow Us
.jpg)
.jpg)
