Residential Design
2025
İnterior Design
265 m²
Kadıköy, İstanbul
Karabulut Family
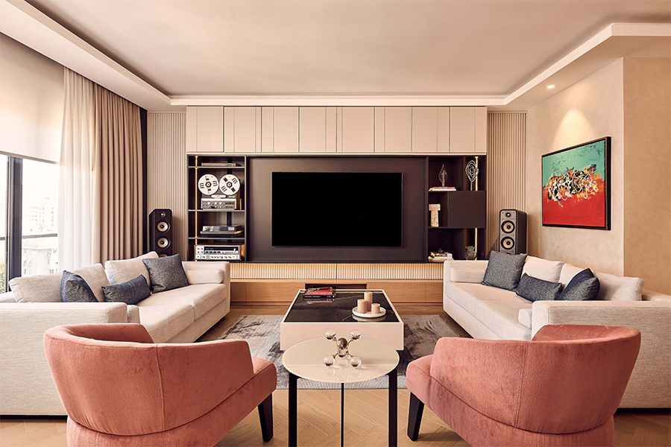
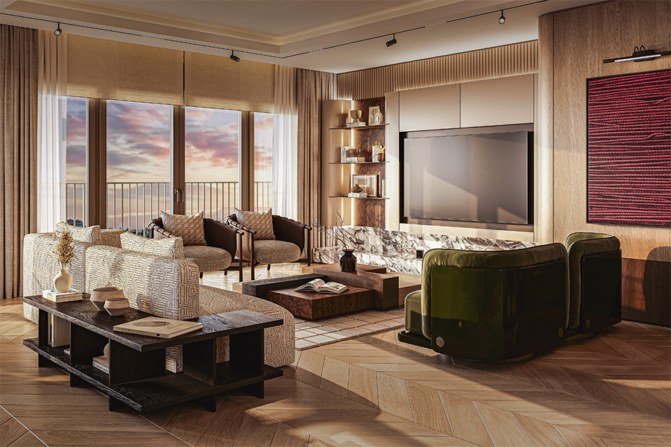
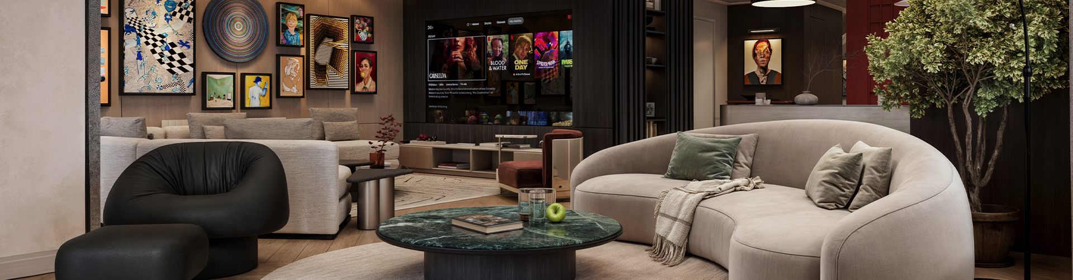
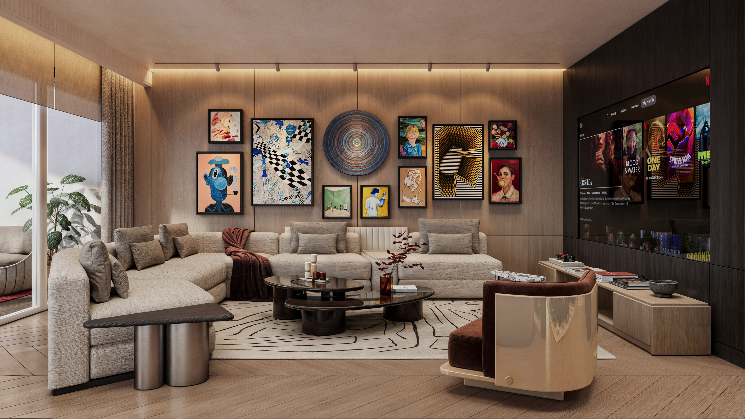
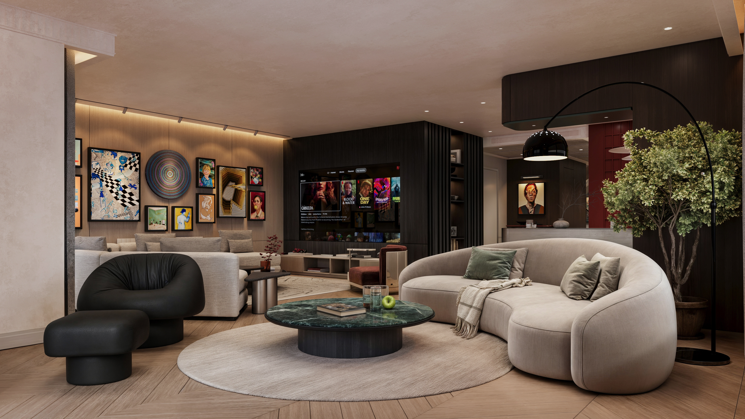
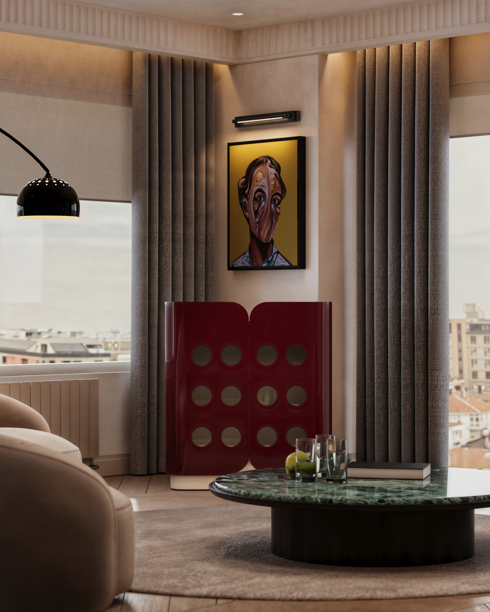
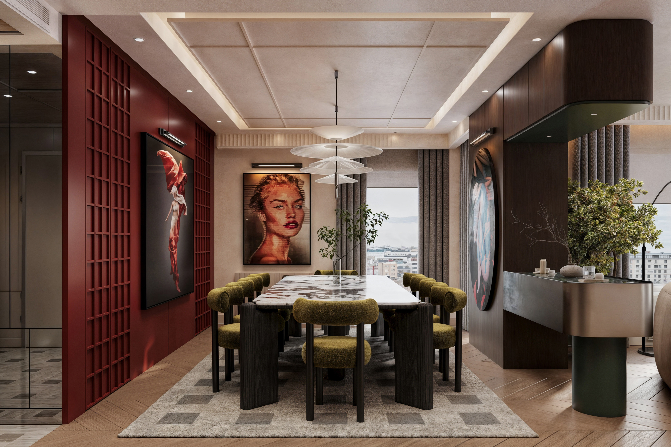
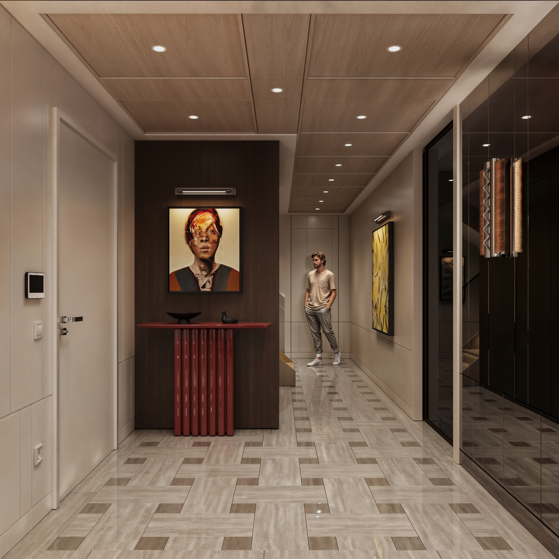
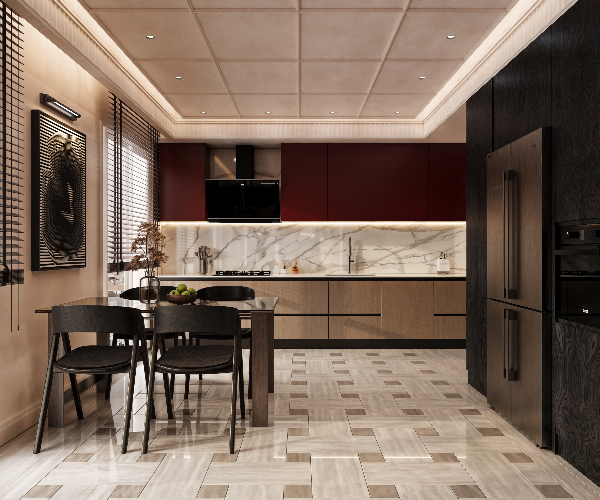
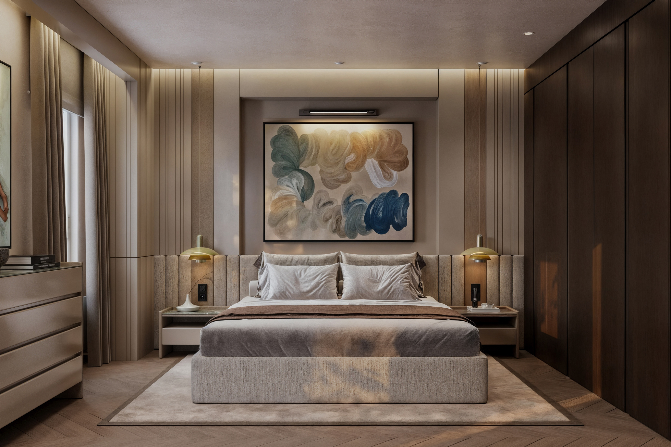
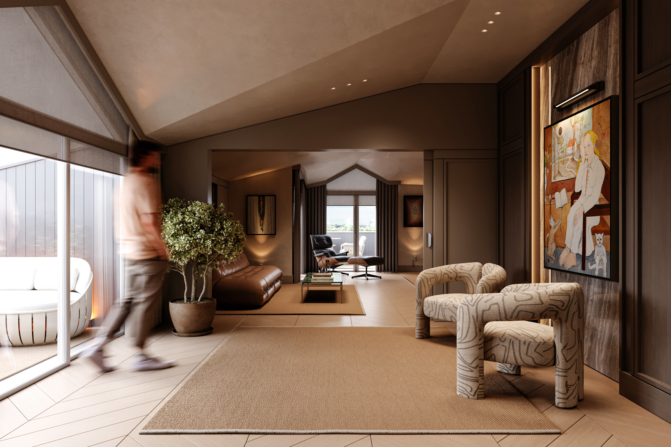
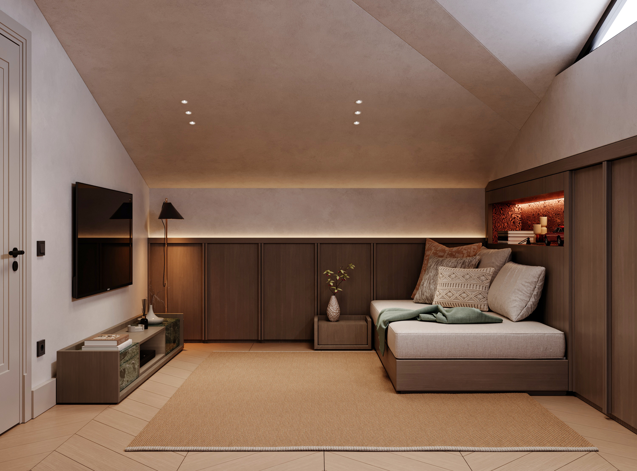
As Uslu Architects, we designed and delivered the 265 m² Karabulut House in Kadıköy as a contemporary residence centered around the residents’ lifestyle and personal tastes. Throughout the project, we sought to create a warm and timeless atmosphere, treating artworks, color, and contrasting textures as integral elements of the interior architecture.In the living areas, we combined light and dark wood tones with natural textures, introducing bold shades of burgundy and green as accents throughout the space. Alongside the residents’ art collection, we incorporated selected pieces from Disco House, the collection presented by Uslu Design Studio at Salone del Mobile. With their distinctive forms and expressive character, these pieces reinforce the identity of the interior while establishing a curated dialogue between art and design.For the private areas, we opted for a calmer palette of colors and materials, while on the upper floor, we approached the sloped roof geometry as an architectural feature that strengthens the character of the space. Custom-designed furniture and integrated storage solutions follow the roofline, making efficient use of the existing volume while creating more intimate settings. In this way, we shaped Karabulut House as a timeless yet distinctive living environment, defined by a balanced interplay of art, color, material, and personal details.
Follow Us